Factory Hospital
Short summary

1892-1894

historicist brick architecture with Neo-Gothic elements

ul. Bolesława Limanowskiego 30, 96-300 Żyrardów

hospital for employees of the Żyrardów Linen Factory and their families

hospital - Mazovia Western Health Centre

active hospital; the building is not open to visitors
The building description was prepared in consultation with the staff of the Museum of Western Mazovia in Żyrardów.
Discover the history
Before the present complex was built, hospital care was provided in a residential building adapted for the purpose, with 16 rooms and 40 beds. The small facility soon proved insufficient for the growing settlement, and by the end of the 19th century a decision was made to build a new hospital.
Construction began in 1892 on the initiative of Karol Dittrich Jr. The new facility was modelled on the most modern European hospitals of the time, particularly the hospital in Dresden. The main construction work was completed in 1894, although fitting out the interiors continued for another two years. The hospital opened in January 1896.
The complex was designed according to the then modern pavilion system. The main building was connected to two side pavilions, originally intended separately for women and men. Other buildings housed, among other facilities, a psychiatric ward, mortuary, laundry and utility rooms. The entire complex was surrounded by a landscaped garden, where a gazebo and a veranda for patients to rest outdoors were later added.
The hospital was one of the most modern medical facilities in the Kingdom of Poland. It had electricity supplied by the factory, a sewage system and central heating. Its departments included internal medicine, surgery with its own operating theatre, gynaecology and obstetrics, infectious diseases and psychiatry. The hospital had 81 beds, and its first director was Dr Zenon Tokarski.
Over the following decades, the hospital complex was expanded and adapted to changing medical needs. Some of the former utility buildings have not survived, while parts of the historic garden were later occupied by new pavilions. Despite numerous alterations, the main building continues to serve its original purpose and remains part of the Mazovia Western Health Centre.
Time travel
Architecture
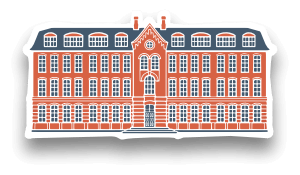
The Factory Hospital was designed as a pavilion complex in which the main block was connected to two lower side wings.
The main building was constructed of exposed red brick. Its symmetrical front elevation is emphasised by a projecting central section topped with a tall decorative gable. The original main entrance was located here beneath a pointed arch, together with tall windows whose forms refer to Neo-Gothic architecture.
The side elevations are more restrained in character. Regularly spaced windows are topped with segmental and round arches, while the individual storeys are separated by brick cornices. Decorative details also include moulded window surrounds, arcaded panels and friezes formed from carefully arranged brickwork.
The original layout of the complex was partly altered by later rebuilding. The former main entrance was converted into a window, while the side pavilions were adapted to new medical functions.