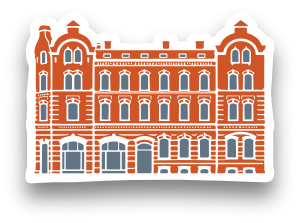
New Factory School
Short summary

1891-1892

brick public utility architecture with Neo-Gothic elements

ul. Gabriela Narutowicza 37, 96-300 Żyrardów

school for the children of employees of the Żyrardów Linen Factory

Maria Konopnicka Primary School No. 2

exterior only; the interiors are used by the school

The building description was prepared in consultation with the staff of the Museum of Western Mazovia in Żyrardów.
Discover the history
The New Factory School was built in 1891-1892 for the children of employees of the Żyrardów Linen Factory. It was established on the initiative of Karol Dittrich as part of the extensive social welfare system created by the factory owners. The name “New School” distinguished it from the older school building located on the opposite side of the street. The building was designed by A. Berger, an architect from Leipzig.
Originally, the school was a two-storey building (see Photo 1 in “Time Travel” section). As the number of pupils increased, it was gradually enlarged. The first extension was carried out in 1896, while at the beginning of the 20th century an additional floor and a large hall were added to the upper part of the building.
The school was intended to prepare workers’ children for future employment in the factory. It had three divisions and a preparatory class, with education lasting between four and six years. Russian was the official language of instruction, although because pupils were divided into Catholic and Protestant classes, Polish and German were also used in practice. The most talented graduates could continue their vocational education in the factory’s administrative offices and begin clerical careers.
During the First World War, the building was occupied by the military and converted into barracks, which caused considerable damage. After Poland regained independence, it was renovated, and in 1919 it became the home of the Maria Konopnicka Public Elementary School. During the Second World War, the Germans converted it into a military hospital, while school lessons were held in various private premises around the town. After 1945, the building returned to educational use and continues to serve its original purpose today.
Time travel
Architecture
The New Factory School is a brick building with an elongated, compact form and a regular façade composition, constructed of red brick. Originally, it had two storeys, but successive extensions gave it its present three-storey form.
The façades are arranged in regular rows of tall windows, providing good natural light for the classrooms. Horizontal brick cornices emphasise the individual storeys, while restrained details made from moulded brick give the building a decorative character. Neo-Gothic elements are particularly visible in the treatment of the window openings, gables and brick divisions of the façades.
The large scale of the building and the clear rhythm of its windows reflected its educational function. Inside were numerous classrooms, rooms for teachers and a spacious hall created in the upper part of the building during the extension carried out at the beginning of the 20th century.