Town Hall
Short summary

1910 r.

historicist brick architecture

Plac Jana Pawła II 1, 96-300 Żyrardów

factory shop, post office, administrative offices and staff accommodation; from the First World War onwards, seat of the municipal authorities

private premises, Municipal Police and the Job Centre

publicly accessible parts of the building can be visited during the opening hours of the Job Centre
The building description was prepared in consultation with the staff of the Museum of Western Mazovia in Żyrardów.
Discover the history
The Town Hall building was constructed in 1910 by the Joint Stock Company of the Żyrardów Linen Factory. It was built on the main square of the Factory Settlement, close to the parish church, the Community Centre and the factory school.
Originally, the building combined several different functions. On the ground floor, one side of the main entrance housed a company shop selling textiles produced by the Żyrardów Linen Factory, while the other side accommodated the post office. The first floor contained administrative offices, while the top floor was used as staff accommodation.
During the First World War, the building became the seat of the municipal authorities. Between 1915 and 1917, Józef Procner served as the first mayor of Żyrardów. It was during his term of office, in 1916, that the settlement, which then had around 38,000 inhabitants, was granted town rights.
In June 2024, the Municipal Office moved to the restored former Main Administrative Office building, and the Town Hall ceased to serve as the main seat of Żyrardów’s municipal authorities.
Time travel
Architecture
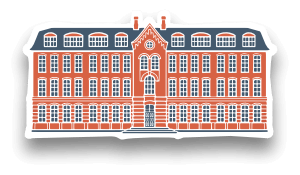
The Town Hall is a three-storey corner building constructed of red brick on an L-shaped plan.
The façades are divided by regularly spaced window openings. On the ground floor, the wide openings are topped with segmental arches, while the windows on the upper floors are narrower and framed by decorative brick surrounds.
The building is decorated with moulded string courses separating the individual storeys. The outer sections of the façades are emphasised by tall projecting bays topped with decorative gables. Particularly distinctive is the rounded corner, which gives the building a monumental, tower-like silhouette.