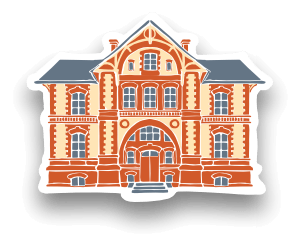
“Bielnik” bleach works
Short summary

first buildings constructed in 1835

industrial brick architecture

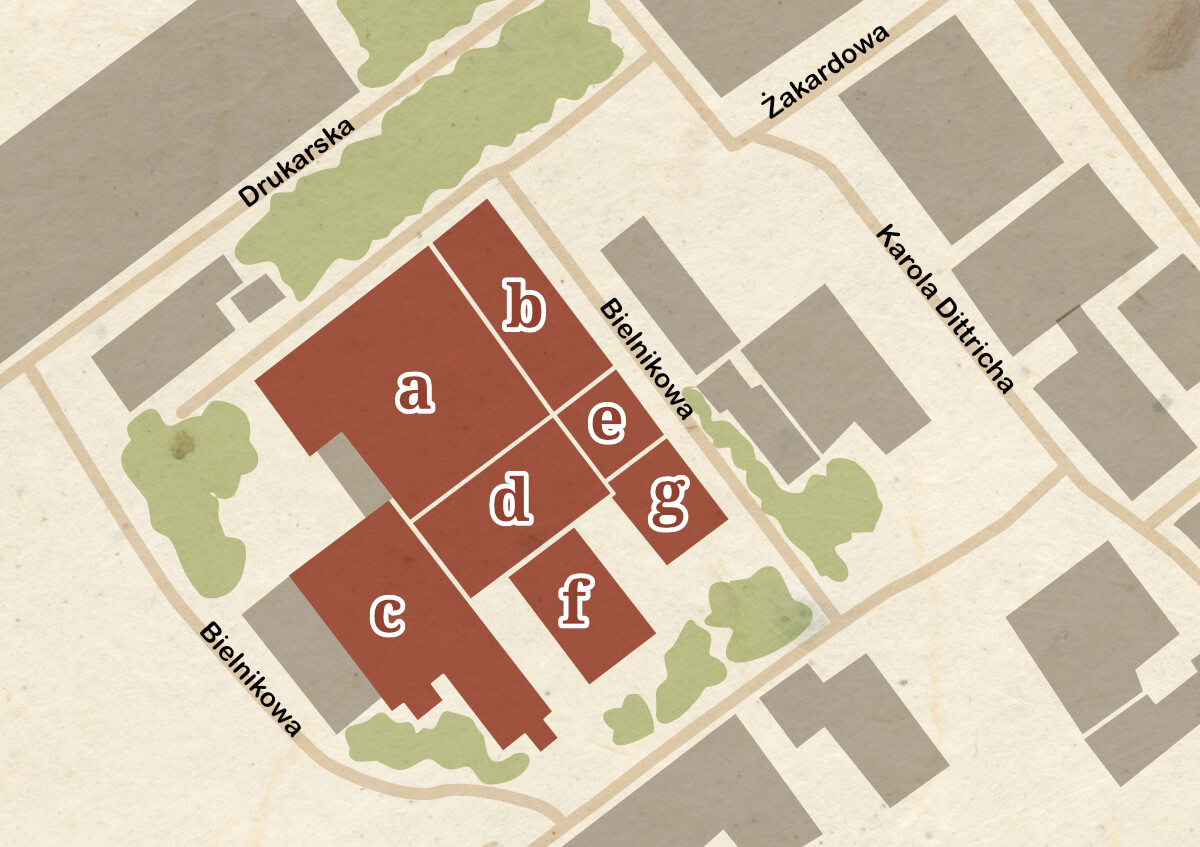
area of ul. Karola Dittricha 32-34 and ul. Bielnikowej 4-6B, 96-300 Żyrardów

a complex of buildings used for processing yarn and textiles

various functions, mainly commercial and service-related

exterior only; access to interiors depends on the current use of individual buildings

The building description was prepared in consultation with the staff of the Museum of Western Mazovia in Żyrardów.
Discover the history
The history of the Bielnik (bleach works) complex dates back to the beginnings of the Żyrardów factory. The first buildings were erected in 1835, near a mill on the Pisia Gągolina river. In 1837, textile bleaching began here, making use of the existing pond and a system of water weirs that had previously served the mill.
Lengths of cloth were spread out across the extensive meadows beside the pond, where exposure to water, air and sunlight gradually gave them the desired shade of white. This process was known as atmospheric bleaching and required a large open area. Archival photographs show cloth still being laid out on the meadows as late as 1912 (see the “Time Travel” section).
The largest phase of expansion of the Bielnik complex began in 1885 and continued until the outbreak of the First World War. Most of the buildings that survive today date from this period. The complex included a yarn cooling and drying house, tying room, dyehouse with a pumping station and office, yarn bleach house with a warehouse, yarn boiling house and a shearing hall.
The historic layout of the complex is still clearly visible today, including its buildings, roads and courtyards, as well as its relationship with the pond and surrounding green spaces to the south-east.
Time travel
Architecture
The Bleach Works is a complex of buildings constructed at different times and adapted to successive stages of the production process. The individual buildings vary in size, height and roof form, but share an industrial character, red-brick façades and restrained architectural decoration. Most of the surviving buildings date from 1870-1912.
The buildings were arranged in compact groups separated by internal courtyards and transport routes. Their location reflected the sequence of technological processes and made it easier to move yarn and textiles between the cooling house, drying house, tying room, dye works, boiling house, warehouses and shearing hall.
Red-brick façades, regularly arranged windows and simple brick cornices and surrounds dominate the architecture. The repeated use of the same materials and details gives the entire complex a coherent character.