Haupt Villa
Short summary

around 1890 r.

the so-called Swiss chalet style

Armii Krajowej 5, 96-300 Żyrardów

the residence of Wilhelm Haupt, General Director of the factory

headquarters of the Żyrardów Municipal Housing Management Company

exterior only

The building description was prepared in consultation with the staff of the Museum of Western Mazovia in Żyrardów.
Discover the history
Haupt Villa was built around 1890 as the residence of Wilhelm Haupt, one of the highest-ranking directors of the Żyrardów Linen Works. Haupt initially managed the Hosiery Factory before being appointed Commercial Director. In recognition of his achievements, he later became one of the principal directors of the Hielle & Dittrich Joint Stock Company, which owned the Żyrardów Works.
The villa was erected in the prestigious residential quarter of the Factory Settlement, on what was then Parkowa Street (now Armii Krajowej Street), close to the Dittrich Park and the group of directors’ villas. Unlike the neighbouring row of six directors’ residences, Haupt Villa stands out for its picturesque design inspired by the Swiss chalet style.
Today, the building houses the headquarters of the Żyrardów Municipal Housing Management Company and remains one of the most distinctive landmarks of the historic residential district of the nineteenth-century Factory Settlement.
Time travel
Architecture
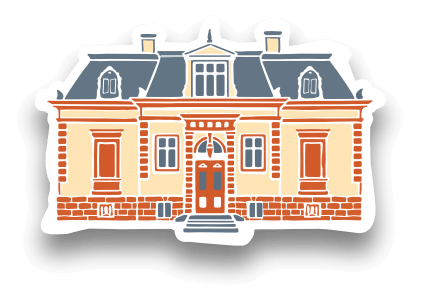
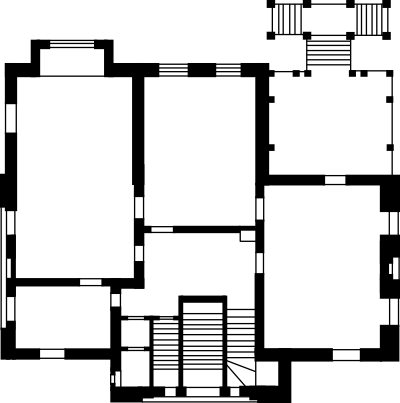 Haupt Villa was built on a rectangular plan. It is a two-storey building with an inhabited attic, set above a high basement. The composition of the building is defined by a central three-bay projecting section flanked by two side wings. The main roof is gabled, while the roofs over the wings and the central projection have ridge lines set at right angles to the building’s longer elevations. One of its most distinctive features is the deeply overhanging eaves, richly decorated with timber detailing in the form of semi-circular arches and wooden circular motifs supported by profiled brackets. Originally, the roof gables were crowned with ornamental finials.
The elevations are distinguished by the striking combination of red brick and cream-coloured roughcast render with a pebbled finish. The corners of both the building and the central projection are emphasised with rustication, while the main entrance is set within a pointed-arched recessed panel. Decorative window cornices complete the villa’s richly ornamented façades.
The villa’s architecture is inspired by the Swiss chalet style, which was highly popular in nineteenth-century residential architecture. This style is characterised by picturesque forms, steep roofs, elaborate timber ornamentation, and numerous terraces, loggias and balconies, all of which lend the buildings a sense of lightness and elegance while enhancing their prestigious appearance.
Gallery
Nearby

Sources
- Monument Record Card
- City of Żyrardów Official Website
- National Heritage Institute - Zabytek.pl Portal