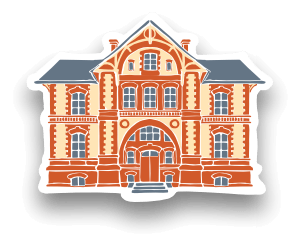
Dittrich Villa
Short summary

late 1870s and early 1880s

Eclecticism with Neo-Renaissance elements in the so-called French style

ul. Karola Dittricha 1, 96-300 Żyrardów

private residence and representative home of the Dittrich family

Museum of Western Mazovia in Żyrardów

open to visitors as the home of the museum

The building description was prepared in consultation with the staff of the Museum of Western Mazovia in Żyrardów.
Discover the history
The Dittrich Villa was built in the prestigious part of the Factory Settlement as the residence of one of the owners of the Żyrardów Linen Works. Constructed in the late 1870s and early 1880s on the initiative of Karol August Dittrich, it underwent a comprehensive reconstruction in the 1890s under the direction of his son, Karol Dittrich Jr.
Although primarily a private residence, the villa also served as an important venue for meetings and official receptions. It was here that many of the key decisions shaping the operation and development of the Żyrardów Linen Works were made. The residence was separated from the industrial complex by an extensive landscaped park, creating a peaceful and elegant setting for the Dittrich family’s home.
In 1961, the villa became the home of the Museum of the History of the Workers’ Movement of Żyrardów, which later evolved into today’s Museum of Western Mazovia in Żyrardów. The museum preserves and presents collections relating to the history of the town, its textile industry, and the cultural heritage of the people of western Mazovia.
Time travel
Architecture
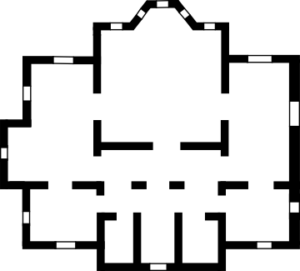 The Dittrich Villa is an outstanding example of eclectic residential architecture inspired by the French Renaissance. Its design is described as being in the so-called French style, a fashionable approach to prestigious villa architecture in the second half of the nineteenth century. The elegant composition and rich decorative detailing were intended to reflect the social standing of the owner of one of Europe’s largest linen mills.
The building is laid out on a rectangular plan. It is a single-storey residence set above a high basement, with an additional residential floor incorporated into the roof. The composition is enlivened by projecting bays ( avant-corps), bay windows, terraces and dormers, which give the relatively low building a picturesque and distinguished silhouette.
Its most striking feature is the tall mansard roof with its ornate dormer windows. At the centre of the garden façade stands a two-storey projecting bay with a glazed bay window, a balcony, and a roof dormer crowned by a triangular pediment. The façade is fronted by a raised terrace enclosed by an elegant ornamental wrought-iron balustrade.