New Spinning Mill
Short summary

1910-1912

monumental industrial architecture with a reinforced concrete structure

ul. Karola Hiellego 3, 96-300 Żyrardów

mechanical flax spinning mill

Lofty de Girarda residential and commercial complex

commercial premises are publicly accessible; the residential areas are not open to visitors

The building description was prepared in consultation with the staff of the Museum of Western Mazovia in Żyrardów.
Discover the history
The New Spinning Mill was built in two stages in 1910-1912. It was the largest and most modern production building of the Żyrardów Linen Factory, and at the same time one of the first industrial buildings of such scale in Poland to use reinforced concrete construction. It was erected during the final phase of the factory’s greatest expansion, shortly before the outbreak of the First World War.
The structure was designed to withstand the immense loads and vibrations caused by thousands of spindles operating inside the building. The extensive production halls allowed machinery to be arranged in regular rows, while the reinforced concrete frame provided great strength while preserving open interior spaces. The New Spinning Mill was connected to the Old Spinning Mill by a covered reinforced concrete walkway, allowing people and materials to move between the two buildings.
An important part of the technical infrastructure was the water supply system. Large tanks were located on the top floor and were used in flax processing as well as for fire protection.
In July 1915, retreating Russian troops destroyed some of the most important buildings of the Żyrardów Linen Factory. The New Spinning Mill was damaged, and reconstruction was carried out during the first half of the 1920s. After production resumed, it once again served the textile industry, both during the interwar period and after the Second World War.
Production continued until the collapse of the Linen Industry Works in the 1990s. In the 21st century, the former factory building was revitalised and converted into Lofty de Girarda, a complex of apartments, penthouses, shops and service premises. During the adaptation, elements of the original reinforced concrete structure and surviving industrial fittings, including historic fire doors, were exposed and preserved.
Time travel
Architecture
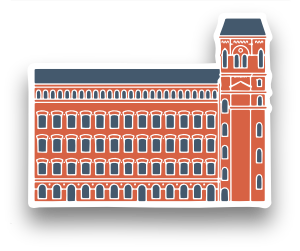
The New Spinning Mill is a monumental five-storey building constructed on an elongated rectangular plan. Its frame was made of reinforced concrete, which was a highly modern solution at the beginning of the 20th century. The structure made it possible to create large, open production halls and withstand the loads generated by heavy machinery and its constant vibrations.
The interior had a hall-type, three-bay layout with a regular system of reinforced concrete supports. A shallow central projection contains the representative staircase and the shafts for passenger and freight lifts. Additional staircases were located at the outer ends of the building.
The long façades have a regular multi-bay composition emphasised by the rhythm of large windows and symmetrical horizontal and vertical divisions. The combination of brick infill with visible elements of the reinforced concrete structure gives the building its distinctive industrial appearance. The large windows provided good natural light for the extensive production halls.
The upper part of the façade is crowned by a solid parapet. Its blind sections take the form of concave arches separated by obelisk-like elements at the corners, while the central section is decorated with small pediments. These details give the monumental industrial structure a more representative architectural character.