Wing of the Old Spinning Mill, later the so-called “Onion” Weaving Mill
Short summary

approx. 1873

industrial brick architecture

Mały Rynek 7, 96-300 Żyrardów

wing of the Old Spinning Mill, later used as a weaving mill and yarn warehouse

mixed residential and commercial building

the commercial areas of the building are publicly accessible

The building description was prepared in consultation with the staff of the Museum of Western Mazovia in Żyrardów.
Discover the history
The building was constructed around 1873 as the south-west wing of the expanding Old Spinning Mill. It is one of the oldest and largest production buildings within the factory’s Central Complex. Initially, it housed spinning rooms and yarn storage areas.
At the beginning of the 20th century, the building was modernised. A tall tower was added to its south-west corner, housing the main water tank and a pump. The system supplied the works with water needed for production processes and formed an important part of the factory infrastructure.
During the First World War, the building suffered relatively little damage, although the machinery inside was dismantled and taken to Russia. The works resumed operation after the war.
After the Second World War, the building was adapted for use as a weaving mill. Special loose-weave looms were used here to produce cloth for making onion sacks. Production continued until the collapse of the Linen Industry Works in the mid-1990s.
Architecture
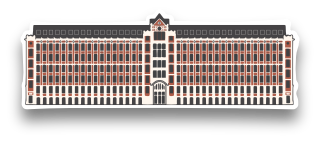
The “Onion” Weaving Mill is a five-storey building constructed on an elongated rectangular plan. It has no basement. Its compact form is covered by a gable roof with skylights, which provided additional light to the extensive production interiors.
The most distinctive feature of the building is the tall tower containing a staircase and the former water installations. Its upper section is octagonal and crowned by a multi-pitched roof resembling a dome, with small dormer windows. Riveted steel water tanks have survived on the building’s top floor.
The building was constructed of red brick. The façades are divided by horizontal cornices, while the regularly spaced windows have different types of arches: round arches are used on the ground floor and top storey, while segmental arches appear on the intermediate floors. Vertical divisions are formed by brick lesenes and arches framing successive window bays.
The upper three storeys of the tower are separated by moulded cornices, while the top section contains biforas and rosettes set within semicircular recesses. The whole composition is crowned by a projecting cornice with an arcaded frieze supported on small corbels.
The factory interiors were designed to support heavy machinery. Segmental brick vaults rest on steel beams and rows of cast-iron posts and columns. Some of these structural elements have survived inside the building.