Administration building
Short summary

between 1903 and 1906

industrial brick architecture

ul. Bolesława Limanowskiego 45, 96-300 Żyrardów

administrative building

headquarters of the Żyrardów County Office

publicly accessible parts of the building can be visited during office opening hours

The building description was prepared in consultation with the staff of the Museum of Western Mazovia in Żyrardów.
Discover the history
The building was constructed to meet the administrative needs of the rapidly expanding Żyrardów Linen Factory and belonged to the final phase of intensive development of the factory complex known as the “Centrala”.
It housed offices for factory officials, including the technical department, which supported the work of the Main Administrative Office located on the opposite side of the street.
In the 1920s, a factory technical school operated here, known as the craft and weaving school. In later years, the building once again housed offices of the factory’s technical department.
After the Second World War, routine repairs, maintenance work and adaptations were carried out. In the 1990s, the interiors were converted for use by local government and administrative offices.
Time travel
Architecture
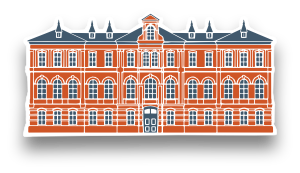
The building was constructed on an elongated rectangular plan, with its longer axis running from east to west. It is a detached, four-storey building with a basement and usable attic. It is covered by a shallow-pitched gable roof, articulated by dormer windows and a skylight in the western section.
The walls were built of exposed red ceramic brick. The façades are divided by horizontal cornices and vertical brick lesenes and pilasters. The whole building is crowned by a projecting cornice with a decorative corbel frieze formed from carefully arranged brickwork.
The windows on the lower storeys are topped with segmental arches. The uppermost floor is the most richly decorated, with semicircular arches set between brick pilasters and framing pairs of narrow windows. Small circular rosettes are positioned above them. The repeated rhythm of the arches gives the building a more representative character and distinguishes the upper floor from the rest of the façade.
The interior follows a two-bay layout, with the staircase positioned in the eastern part of the building. Segmental brick vaults are supported by steel beams and cast-iron columns. Some of these structural elements have survived inside the building.
The form of the Former Administration Building reflects the architecture of the neighbouring production buildings within the “Centrala” complex. Its brick façades, regular window arrangement and restrained detailing are characteristic of Żyrardów’s industrial architecture from the turn of the 19th and 20th centuries.