Main Administrative Office
Short summary

before 1885

Rundbogenstil, or round-arch style

ul. Bolesława Limanowskiego 44, 96-300 Żyrardów

headquarters of the management board and main administrative office

headquarters of the Żyrardów Municipal Office and MOTEK, the Multimedia Centre for Tradition and Cultural Education

publicly accessible parts of the building can be visited during the opening hours of the Municipal Office and MOTEK
The building description was prepared in consultation with the staff of the Museum of Western Mazovia in Żyrardów.
Discover the history
The Main Administrative Office was built before 1885, during a period of intensive expansion of the Żyrardów factory. After the Hielle and Dittrich Joint Stock Company of the Żyrardów Linen Factory was established in 1885, the building became the headquarters of its management board and main administrative office. It served as the administrative centre of the enterprise, from which one of the largest textile factories in the Kingdom of Poland was managed.
The building housed the offices of board members, administrative departments, accounting, technical and construction departments, as well as a post office. In later years, a design office also operated here. In 1896, the building was extended on the northern side with a single-storey wing ending in a large hall.
The Main Administrative Office remained a workplace for successive generations of Żyrardów residents until the end of the 1990s. It then stood unused for more than twenty years and gradually deteriorated. In 2016, surveys and technical assessments were carried out, forming the basis for a programme of conservation works and adaptation of the building to new functions.
After five years of restoration, the Main Administrative Office reopened on 21 June 2024. Today, it houses the Żyrardów Municipal Office, while one of its wings is home to MOTEK, a multimedia space devoted to the history and heritage of the town.
Time travel
Architecture
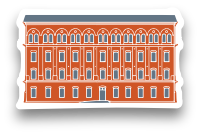
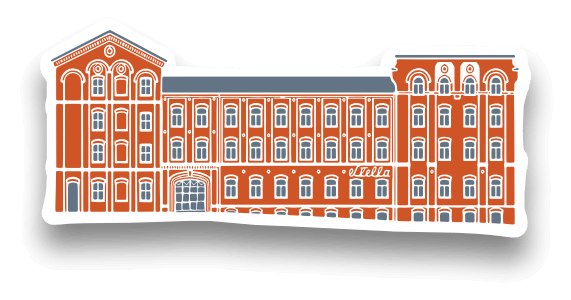
The Main Administrative Office is a three-storey, partly basemented building constructed on an H-shaped plan. Its form consists of interconnected wings and a prominent rectangular projection on the southern side. In 1896, a single-storey wing ending in a large hall was added to the north.
The building was constructed of red brick, with façades decorated using moulded brick details. The individual storeys are differentiated by the form of the windows and the type of decoration. Its architecture represents the historicist round-arch style known by the German term Rundbogenstil.
The building is covered by gable and hipped roofs, originally clad in slate. Dormer windows with slender hipped roofs are set into the roof slopes. The regular rhythm of the windows, horizontal cornices and brick arches gives the building an elegant and representative character, distinguishing it from typical production buildings.
Many elements of the original interior survive, including a staircase with cast-iron columns and balustrade, timber ceilings, doors with decorative surrounds, moulded column cladding and unusual ceilings made of corrugated steel sheets. Historic furniture and fittings from the former offices have also been preserved.